Herringbone layout - how to plan it and how much waste to allow
· 10 min read
Classic and French herringbone, the direction and axis of the pattern instead of a corner of the room, and the waste worked out on one real room: 14.9% with the axis set well, 22.5% with it set badly.
The middle of a herringbone floor goes down without any counting. Tiles go in whole, one after another, and the whole of the arithmetic waits at the walls, showing itself only once the middle is finished and there is nothing left to shift.
In a room of 420 × 360 cm laid with a 10 × 60 cm tile, a hundred and fourteen tiles go under the cutter at the walls, and nineteen of them leave less than a quarter of their surface on the floor. The size of those pieces has nothing to do with the pace of the work or the accuracy of the cuts. It is fixed by a single decision taken before the first tile is laid: which way the axis of the pattern runs.
Classic and French herringbone differ in where the cut falls
In classic herringbone the rectangles meet at a right angle and reach the floor in the shape they came out of the pack in. The only cuts are the ones at the walls.
French herringbone, or chevron, has its short sides mitred at 45° in the factory, so neighbouring pieces form a continuous "V" with no step in it. The Hungarian variant uses the same idea at 60° and gives a broader point. Chevron pieces are sold in left-hand and right-hand versions, and sellers recommend an allowance of 15–20% for them.
The angled cut changes the piece itself, and more than its description suggests. A parallelogram sold as 10 × 60 cm has a short side of 14.1 cm, over forty per cent more than the stated width. The rectangular board one such shape can be cut from is 70 cm long, and two triangles totalling 10 cm fall off it – before the material even reaches the room.
Formats found in shops are 7.5 × 45 cm, 9.8 × 46.5 cm, 10 × 60 cm, 10 × 70 cm and 11 × 54 cm. Chevron pays for the continuity of the pattern when the piece is cut, classic herringbone pays for it at the wall.
The angle to the wall settles the shape of the cut pieces
The example that runs through the whole text: a room of 420 × 360 cm, that is 15.12 m², a 10 × 60 cm tile, a 2 mm joint.
A tile turned through 45° fits inside a square of 49.5 cm, because that is the sum of its sides divided by the square root of two. The same root produces the two dimensions that organise the whole layout: the apexes of the "V" line up along axes 85 cm apart, and along each axis the next apex falls every 14.3 cm. The first figure is the length of the tile multiplied by 1.414, the second its width multiplied the same way; the joint adds a few millimetres to both.
The same pattern can be turned so that the tiles lie parallel and perpendicular to the walls and the zigzag runs across the diagonal of the room. The cuts at the wall come out straight instead of angled, which shortens the work and takes away the direction in which the pattern leads the eye.
There is more waste because the offcut does not travel to the opposite wall
On a straight grid a tile cut at one wall yields a piece that fits at the opposite one, because the remainder of the division is the same on both sides. A cut at 45° breaks that symmetry: a triangle fits only a wall running the same way, and two walls of a room run across it.
The calculation needs one more decision: which way the axes run. With the axes across the room, that is along the 420 cm wall, a good setting gives 296 tiles, of which 182 lie whole and 114 go under the cutter. That is 17.76 m² of material for 15.12 m² of floor, so 14.9% waste, if no offcut returns to the floor. The same tile in a brick bond with a half offset gives 270 pieces and 6.7%.
Turning those same axes by a quarter turn, so that they run into the depth of the room, changes the result to 18.7–20.3% almost regardless of where the axis lands. The direction of the pattern is therefore the first decision: one setting comes down to 14.9%, the other stops at 18.7%.
Only with the axes across the room does their position begin to weigh, and it does so in jumps. Over the full period of 85 cm roughly one position in three gives around 15% waste and the rest around 22.5%; values in between barely exist. In a bad position consumption rises to 325 tiles instead of 296.
Those twenty-nine tiles of difference are exactly one row. Along the axis the next piece falls every 14.3 cm, so just under thirty of them go into the 420 cm width. A badly placed axis adds a whole row of tiles in order to cover a strip of floor two centimetres wide.
It shows in the size of the cut pieces rather than in their number, which is much the same either way: 114 against 117. With a good axis half of them leave more than 65% of the tile on the floor and nineteen pieces are unusable; with a bad one the median drops to 39% and the unusable pieces number forty-eight.
Shops recommend an allowance of 10–15% for herringbone, against 7–10% for a straight layout. With the axis set well that allowance holds; with it set badly it is short by half.
The pattern begins from the axis of the room
The Quick-Step installation guide for vinyl herringbone puts it plainly: the pattern starts from a centre line, set out with a straightedge or a string. The first board lands on that line at 45°, and its corners give the two parallel guide lines that the rest of the row follows. Only once the middle row is complete are the triangular fields between it and the wall filled in.
In a room of 420 × 360 cm the axes fall every 85 cm, so four full spacings go into the depth of 360 cm and 20 cm are left to divide between the two walls. Those twenty centimetres are what the whole game is about.
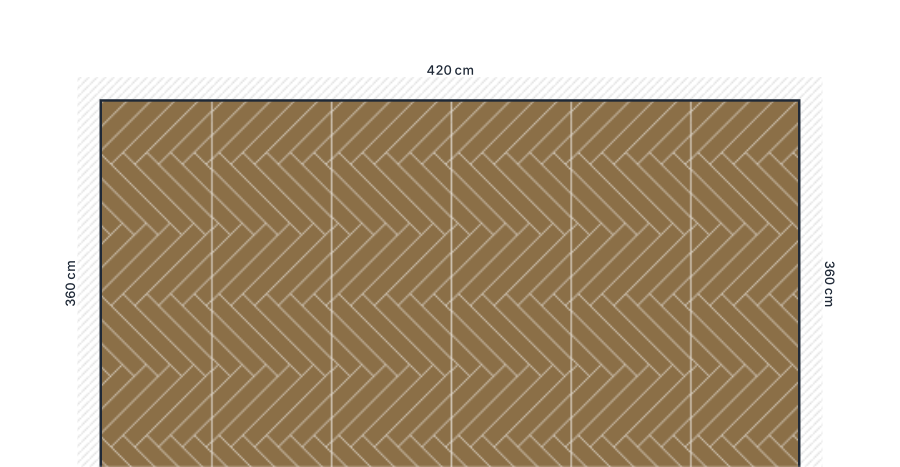
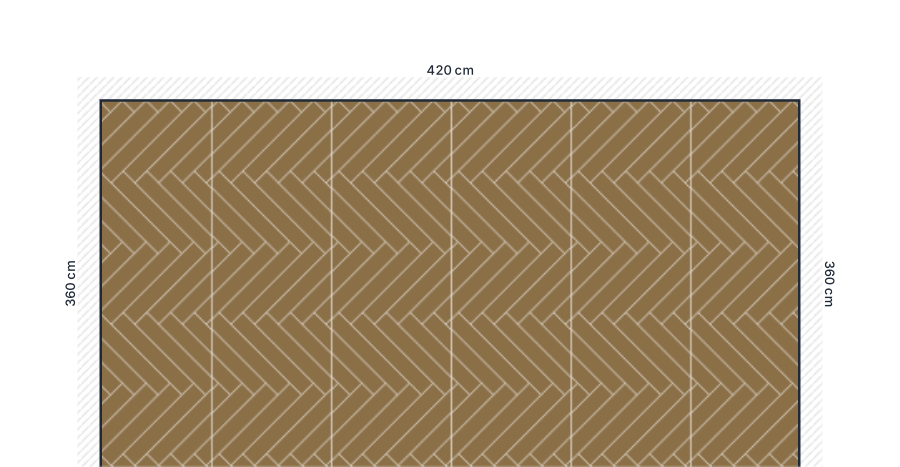
Shifting the same grid by eleven centimetres moves the axes to 17.6, 102.6, 187.6, 272.6 and 357.6 cm. The last one then comes within two and a half centimetres of the bottom wall, instead of stopping thirteen centimetres short of it, and that is enough for consumption to grow from 296 tiles to 325.
Neither drawing shows the difference, and that is the heart of the matter: the layout looks the same and a square metre and a half more material is needed. A herringbone cannot be judged by eye.
Where the walls are not parallel, the axis is set against the one visible from the doorway. The convergence of the walls then shows up at the opposite wall, seen at an acute angle. In the guide on where to start tiling the same manoeuvre is performed on a joint; here it moves to the axis.
Herringbone on boards adds one more condition: planks usually come split into "A" and "B", left-hand and right-hand, and are sorted into two stacks before installation. Quick-Step gives the absence of that split in the Alpha Vinyl Pad Herringbone collection as a difference from many other herringbone boards, and requires the 8 mm perimeter expansion gap around pipes and thresholds and under door frames as well.
Before the tile goes into the basket
The two figures the whole of this calculation depends on are quoted nowhere at the point of purchase: the spacing between the axes and the position of the first of them.
In the HandyLay planner the plan is drawn with walls of a given length, and in the pattern editor you choose "Herringbone Pattern" and enter the piece width and length in millimetres together with the joint. The direction of the point is set separately, to top, to bottom, to left or to right. Dragging the pattern across the surface moves the axis, and clicking a tile shows its size after cutting together with the dimensioned offcut. The narrowest piece at the wall therefore has a size known before the purchase.
French herringbone has its own pattern in the editor, because its pieces are parallelograms. Once the piece width, the long edge and the cut angle are entered, the planner answers with the width of a full zigzag, and that serves to check whether the dimensions mean the same thing as in the catalogue: a piece of 140 × 600 mm gives 848.5 mm, and Jawor-Parkiet quotes 849 mm for a board like that.
The planner measures the cut angle against the axis of the pattern, so at 45° it coincides with the figure from the shop, and beyond that it no longer does. The broad point of a Hungarian herringbone, described in shops as 60°, comes out of entering 30°.
Between a good and a bad setting of the axis in this room lie twenty-nine tiles, that is 1.74 m² of material, and it is settled while the plan is being drawn, before anyone prices the labour.
Where these numbers come from
- Quick-Step Alpha Vinyl Pad Herringbone installation guide – starting the pattern from a centre line, the first board at 45° with its guide lines, the triangular fields filled in last, the 8 mm expansion gap around walls, pipes, thresholds and door frames, the split of boards into "A" and "B" in other herringbone systems.
- Iglazura24, chevron tiles – 45° for chevron and 60° for Hungarian herringbone, the formats 7.5 × 45, 9.8 × 46.5, 10 × 60, 10 × 70 and 11 × 54 cm, left-hand and right-hand pieces in the packs, a recommended allowance of 15–20%.
- Jawor-Parkiet, wood floors in a chevron layout – a 600 × 140 mm board described by a pattern width of 849 mm, which agrees with the zigzag width worked out from the long edge.
- Ceramic Studio, how to buy tiles with an allowance – an allowance of 7–10% for a straight layout and 10–15% for herringbone and layouts at 45°.
- The figures for the room of 420 × 360 cm were worked out on the geometry the planner draws: the pieces of the Herringbone Pattern were set out over the surface and cut to the walls, with every tile touched by a wall counted as used whole and the 2 mm joint included in the module. The best and worst positions of the axis were found by going through the full period of the pattern, that is 85 × 14.3 cm, separately for the direction along and across the room.