How much laminate flooring to buy and how much spare to add
· 8 min read
Laminate is counted differently from tiles – what decides it is the length of the rows and what happens to the offcut at the end of each one.
Laminate is bought by the square metre and used up by the running metre of row. That single difference is why the "area times 1.1" rule sometimes lands exactly right and sometimes lands well off – and there is no way to tell from above which case is at hand.
Laminate is counted differently from tiles
A tile cut at the wall is usually a loss: the offcut rarely fits anywhere else. With laminate it can work the other way round – the offcut from the end of a row can start the next row, and then it is not waste but material that has not been laid yet.
Egger states this outright in its installation instructions: the leftover piece may be used as the first or last board of a row provided it is at least 20 cm long (for the "Long" format, over 50 cm).
Hence a conclusion that calculators usually miss: consumption depends not on the area itself, but on the length of the rows and on how many end pieces can be turned back into the floor.
The basis: net area and pack coverage
The starting point is simple and worth doing carefully:
- Measuring at three points on each axis, with the largest result going into the calculation. Walls are rarely parallel.
- Fitted units subtracted separately – Egger advises measuring such spots one by one and deducting them from the total.
- Door recesses and thresholds added in, because the board runs under the door casing.
- The expansion gap does not count towards the area: the gap at the wall stays empty and disappears under the skirting.
That leaves the pack coverage, which varies between collections far more than it seems. Egger alone has packs of 1.39 m², 1.99 m² and 2.54 m² – almost a twofold difference between the extremes. So the number of packs is worked out at the very end, from the specific product sheet rather than from an approximation.
In the examples below: a room of 420 × 360 cm, a board of 129.2 × 19.3 cm, a pack of 1.99 m² (eight boards). The net area is 15.12 m².
The direction of the boards changes consumption
The same room, the same board, two directions – and two different numbers of offcuts.
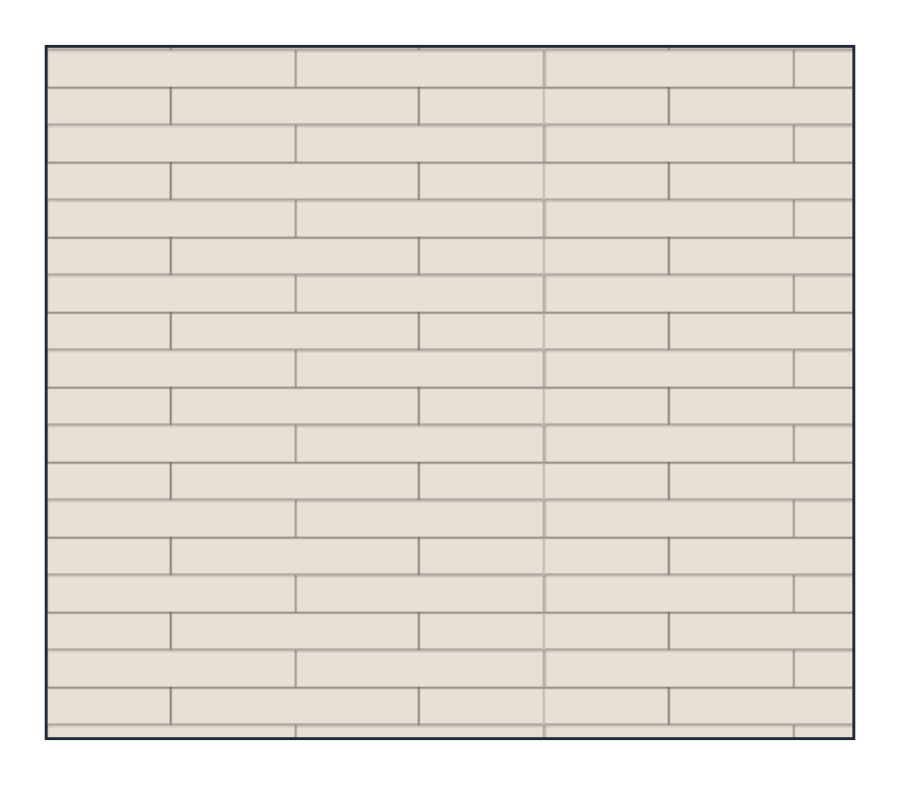
Laid along the longer side, the rows run across the 360 cm width, which gives 19 of them (18 full ones plus a narrower last one). Laid crosswise, the rows run across 420 cm and there are already 22.
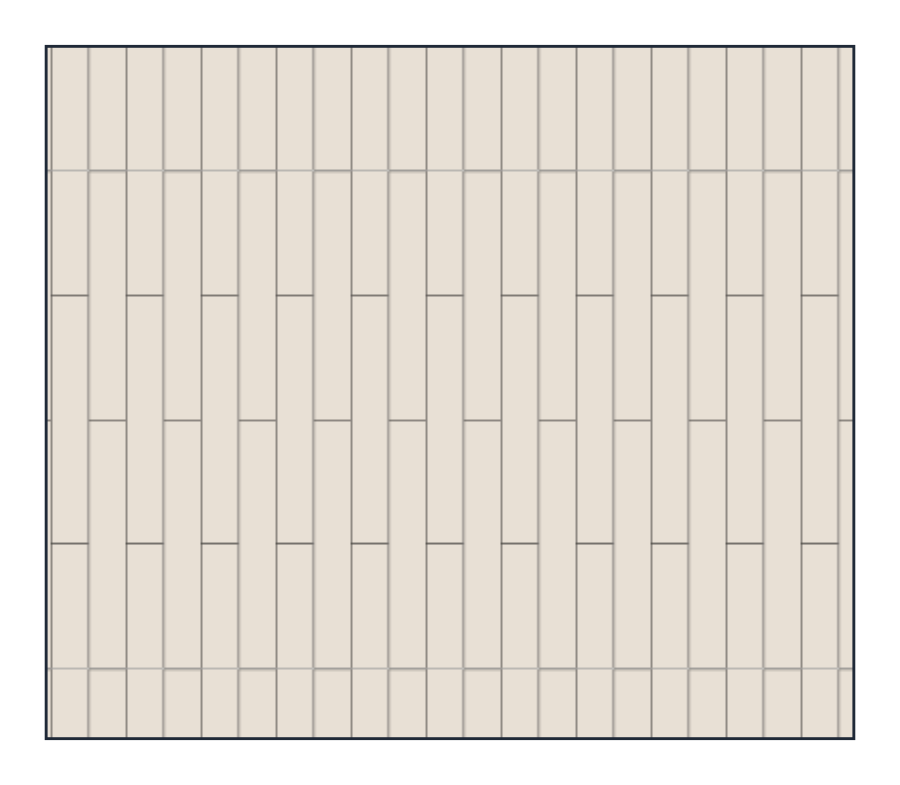
Every row ends in a cut, so shorter rows simply mean more cuts over the same area. In an irregular room the difference grows, because offcuts at alcoves and angled walls are added on top.
Direction also has an aesthetic side – boards are usually laid parallel to the light from the window, so that the joints are not emphasised. If both directions are genuinely in play, both are worth calculating.
The offcut from the end of a row starts the next one
This is where the saving sits. A row 420 cm long, minus two 1 cm expansion gaps, leaves 418 cm to fill. Three full boards make 387.6 cm, so 30.4 cm remains at the end – and that is what has to be cut off a fourth board. Its other part, 98.8 cm, starts the next row.
And now the thing that is easy to miss: laid this way, the stagger between rows is exactly equal to the remainder at the end of the row. A row started with 98.8 cm has its first joint 30.4 cm closer to the wall than a row started with a full board – that is, by exactly the length of the end piece.
This ties the saving to an installation rule, because the minimum stagger of end joints is stated explicitly in the instructions:
- Quick-Step: at least 30 cm between joints in adjacent rows, with the first and last board of a row longer than 20 cm.
- Egger: at least 20 cm, and for the "Long" format, 50 cm.
In the example the remainder is 30.4 cm, so it satisfies both requirements. Had it come out at 12 cm, the offcut could not have been used to start the next row – the joints would have sat too close together and a new board would have been needed.
It is also worth knowing that turning the end pieces back does not go on forever. The following rows start with 98.8 cm, then 68.4 cm, then 38 cm, and the next leftover is already 7.6 cm – too little to lay. The cycle closes after four rows, and that last piece is real waste. The spare allowance comes from leftovers like this, not from the area.
The expansion gap adds no area, but it shifts the grid
The gap at the wall consumes no material, but it does change the result of the division, and therefore the width of the last row. Values from the manufacturers' instructions:
- Quick-Step: 1 mm per metre of floor width, minimum 8 mm. The maximum field without an intermediate expansion joint is 13 × 13 m.
- Egger: 8–10 mm, and for larger areas 1.5 mm per metre (a 10 m long room gives 15 mm). An intermediate joint is mandatory at thresholds, doorways, L-shaped rooms, and where the length or width exceeds 10 m.
- Swiss Krono (Kronopol): 10 mm at all fixed elements and in doorways; with laminate at 6–10 mm and a room larger than 8 × 8 m, intermediate gaps of 10–20 mm are added.
The spread is wide, so the instructions for the specific product apply – they are what the warranty rests on. For the calculation it is enough to remember that a typical room loses about a centimetre of usable width on each side.
The last row is worth checking before buying
The last row is where the arithmetic becomes visible. Manufacturers set a hard limit here: a row may not be narrower than 5 cm – the same in Egger's instructions as in Swiss Krono's terms. A narrow strip looks bad and holds poorly, because the locking profile ends up cut away.
In the example, 360 cm of width minus two expansion gaps leaves 358 cm. Eighteen full rows make 347.4 cm, so the last one is 10.6 cm – comfortably above the limit.
A room 10 cm narrower fares worse. At 350 cm there is 348 cm left, eighteen rows take up 347.4 cm and the last row is 6 mm. The remedy is the same as with tiles: instead of seventeen full rows and one sliver, two edge rows of 9.95 cm each. Egger describes this step directly – if the last row would fall below 5 cm, the first one is trimmed so that both come out at a similar width.
It is the same rule described in the guide on where to start tiling – with the difference that with laminate the limit is set not only by the eye, but by the locking profile of the board.
Spare material
Egger gives two figures: 10% in a typical situation and 15% with less experience, or with patterned boards and tile imitations, where matching the pattern costs material. With a diagonal layout consumption rises further still, because every row ends in an angled cut on both sides.
In the example, 15.12 m² plus 10% is 16.63 m². At 1.99 m² per pack that comes to 8.36 packs, so nine have to be bought – and that is 17.91 m², or 18.5% more than the net area. The pack rounds the spare allowance up on the buyer's behalf, so the real margin is often larger than the one assumed.
That surplus is not wasted. Quick-Step recommends keeping a few boards in case the floor is damaged in use, and Swiss Krono advises setting aside two samples in case of a complaint. Collections leave the market after a few seasons, and replacing a single board after five years can mean replacing the whole room – unless two pieces are still in the cellar.
Before the material goes into the basket
All of this arithmetic is simple, it just repeats with every change of direction and starting point. On paper that means redrawing the grid of rows from scratch each time.
That is what the HandyLay planner is for: draw the room, set the board dimensions in millimetres in the pattern editor, and see where the last row ends. The board can be laid horizontally or vertically, so both directions can be compared at the same scale.
Only with that number in hand is it worth going for the material – because only then is it clear how much of it is really needed.
Where these numbers come from
- Quick-Step (Unilin), Installation Guide Laminate Flooring, version 07.2026 – expansion gap of 1 mm/m and a minimum of 8 mm, a 13 × 13 m field, 30 cm joint stagger, first and last board over 20 cm, the recommendation to keep spare boards.
- EGGER, flooring installation instructions – use of leftovers from 20 cm, 20 cm joint stagger (50 cm for the "Long" format), expansion gap of 8–10 mm and 1.5 mm/m, minimum last-row width of 5 cm.
- EGGER, how much laminate flooring do I need – spare allowance of 10% and 15%, example pack coverages, the rule that the expansion gap is left out of the area.
- SWISS KRONO, assembling procedure and use of laminate flooring – 10 mm expansion gap, intermediate gaps in rooms over 8 × 8 m, minimum last-row width of 50 mm.